

About
Lotline Design Studio
Lotline Design Studio is a small Berkeley architecture practice that designs accessory dwelling units, garage conversions and junior ADUs. We draw homes that fit tight Bay Area lots: plenty of daylight, smart storage and privacy from the main house. Our permit sets include the site plan, architecture, structural coordination and Title 24 energy report, and we stay on through plan check. We also teach a monthly ADU 101 workshop for homeowners.
2 offerings

Education-and-Training
ADU 101 for Homeowners
A practical two-and-a-half-hour workshop for Bay Area homeowners thinking about an ADU. We cover what state law now allows, detached vs. attached vs. garage conversion, real 2026 costs per square foot, financing options, the permit timeline and how to pick a team. Bring your address and questions; you leave with a plan for your next three steps. Third Saturday of every month, 10:00 am to 12:30 pm, at our Berkeley studio. 30 seats.
$35.00
Book Now
ADU Design & Permitting
ADU Design & Permit Drawings
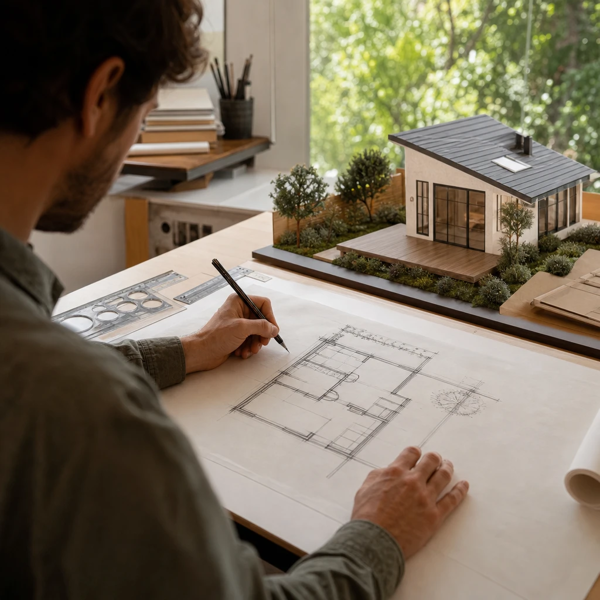
A complete architectural design for your ADU, from first sketch to a permit-ready drawing set: site plan, floor plan, elevations, sections, coordination with the structural engineer and the Title 24 energy report. Includes two rounds of schematic revisions and our support through plan check. Price depends on the size of the unit; garage conversions and junior ADUs fall in the smallest size.
$9,800.00
Book Now
Reviews (0)
No reviews yet
FAQs
Q: Can you design around a builder or prefab unit I already chose?
Yes. We regularly draw site plans and foundations for factory-built units, and we coordinate with your builder so the drawings match how they price and build.
Q: How many design revisions are included?
Two rounds of revisions at the schematic stage and one at design development. Changes after the permit set is submitted are billed hourly.